IMMOCONTACT S.à r.l.
18 Kettengaass
L-5680 Dalheim
Luxembourg
18 Kettengaass
L-5680 Dalheim
Luxembourg
 |
+352 26 311 992 621794938 |
Maison jumelée à vendre 2 chambres à Crauthem
- Référence : 87182977
- Type : Maison jumelée
- Chambres : 2
- Salle de bain : 1
- Surface habitable : +/-145 m2
- Localisation : Crauthem
- Prix de vente : 949 000 €
- Année de construction : 1965
- Disponibilité : À convenir
- Classe énergétique : G G
Description
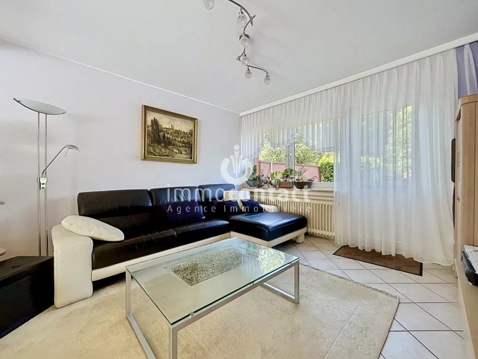
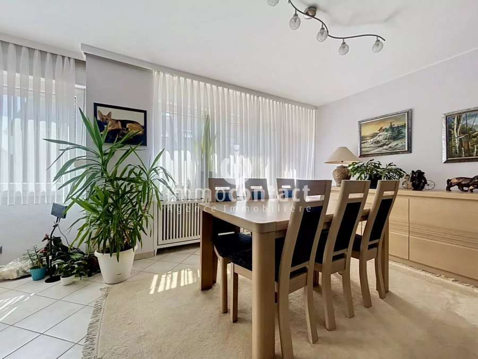
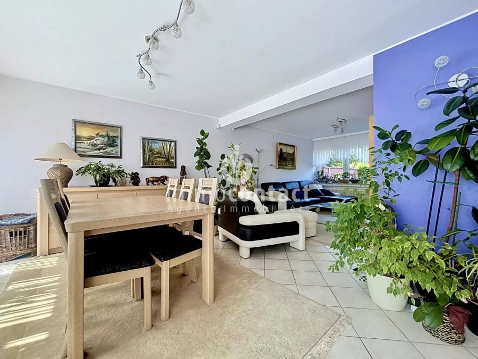
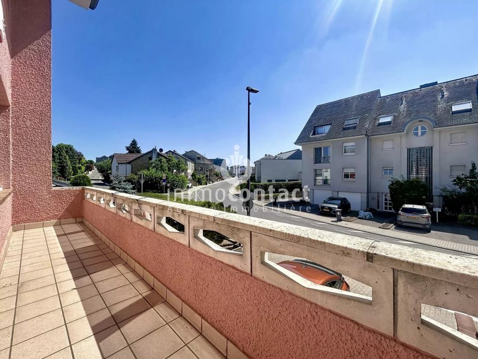
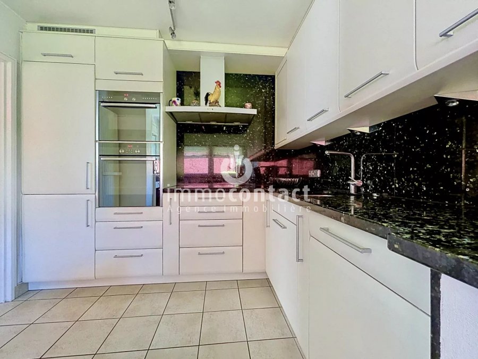
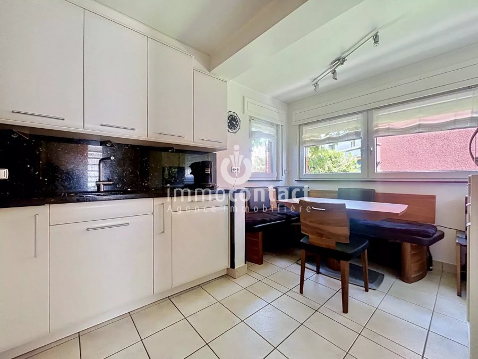
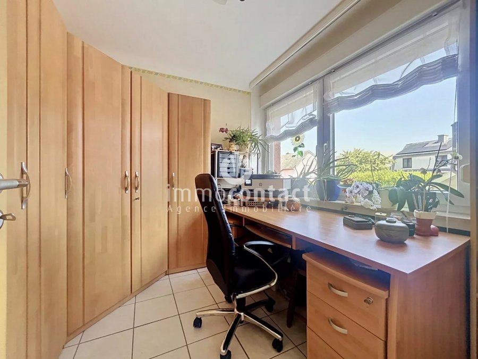
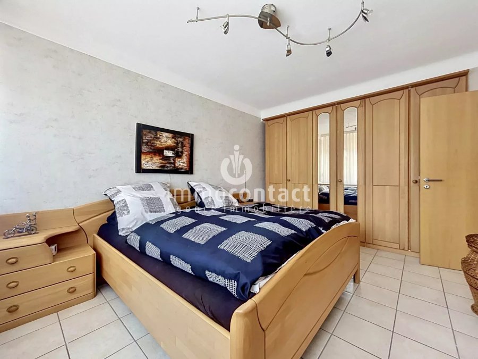
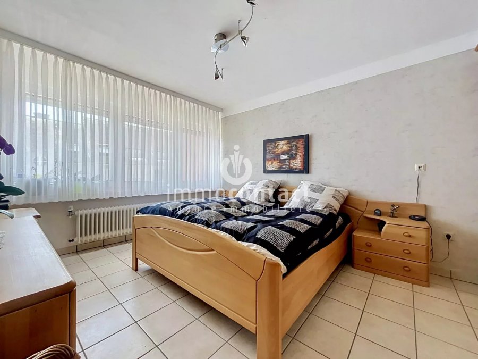
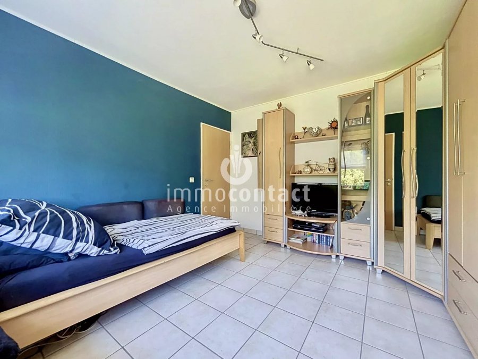
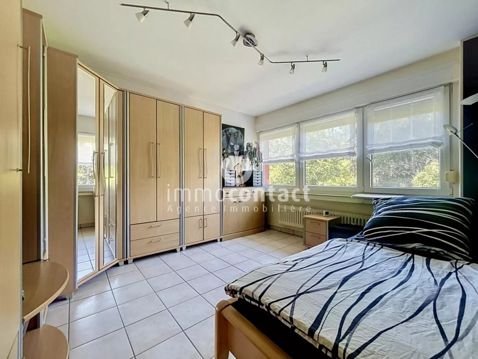
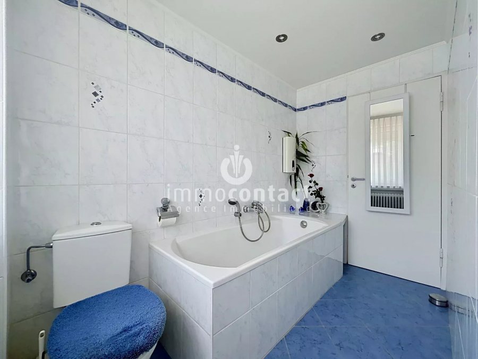
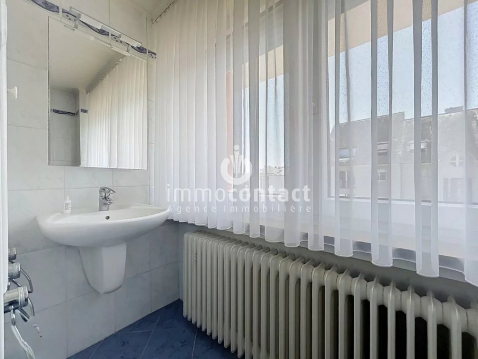
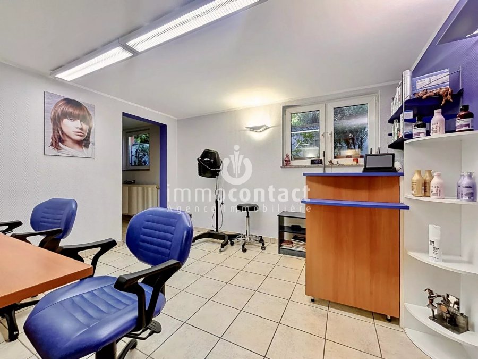
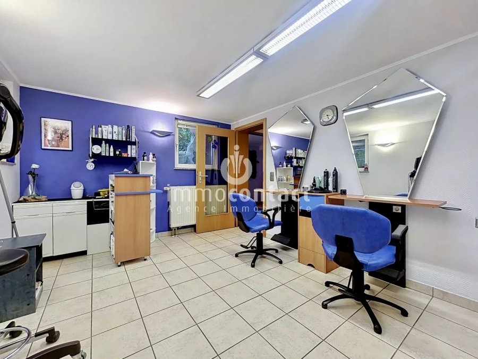
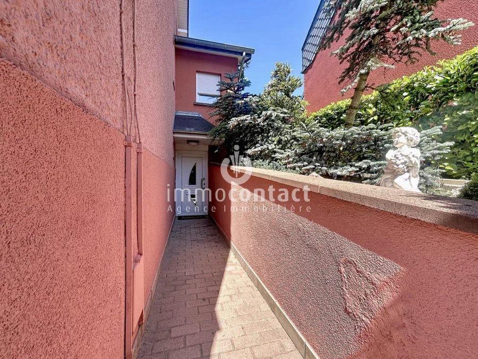
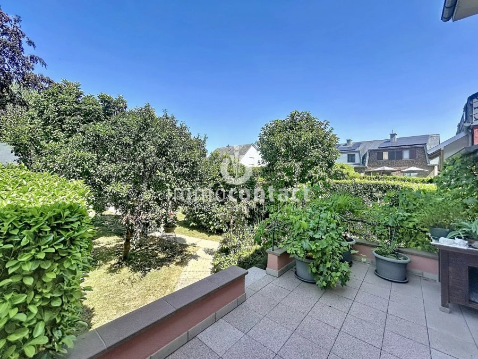
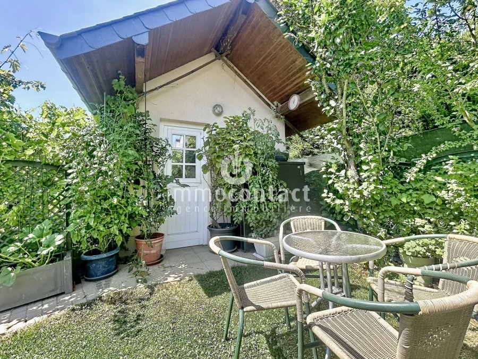
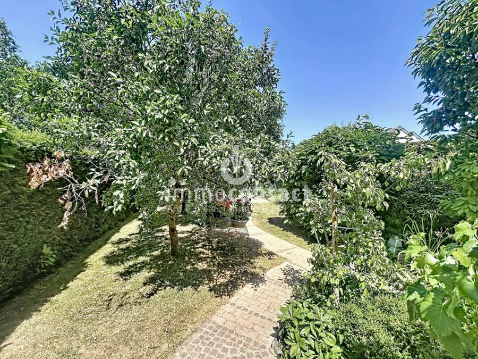
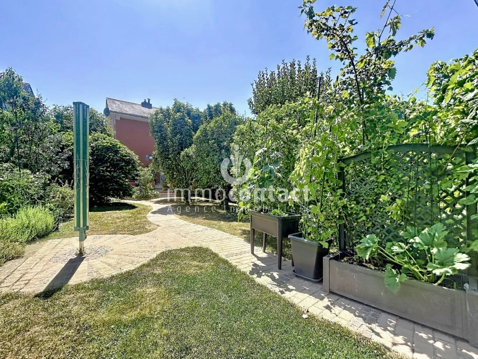
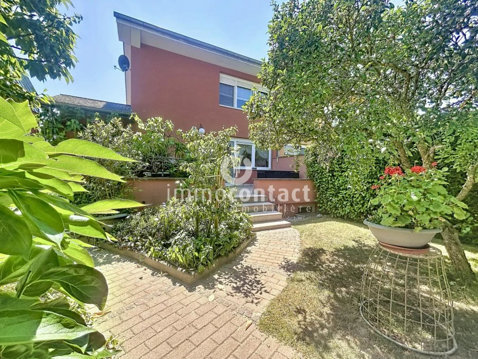
L’agence immobilière IMMO-CONTACT vous propose à la vente cette charmante maison individuelle, idéalement située dans un environnement calme et résidentiel. Édifiée sur un terrain de 4,36 ares, cette maison d’environ 145 m² habitables a été construite en 1965 et a bénéficié d’une rénovation complète en 2011, offrant aujourd’hui un excellent niveau de confort. L’un de ses principaux atouts est son espace professionnel indépendant, accessible par une entrée séparée, permettant d’exercer une activité libérale, un cabinet ou un bureau tout en préservant la tranquillité de la partie habitation. À l’arrière de la maison, vous découvrirez un magnifique jardin arboré, entièrement sans vis-à-vis, véritable havre de paix où il fait bon profiter des beaux jours en toute intimité. Son cadre verdoyant et ses superbes arbres apportent un charme rare à la propriété. La maison dispose également d’un agréable balcon, d’une terrasse, d’un garage, de deux emplacements de parking extérieurs, d’un abri de jardin en maçonnerie, d’un système d’alarme ainsi que d’un grenier aménageable, offrant la possibilité de créer une chambre supplémentaire ou un espace de loisirs selon vos besoins. La maison se compose comme suit : Rez-de-chaussée : * Hall d’entrée * Garage * Débarras avec douche * Entrée indépendante pour l’espace professionnel * Salle d’attente * Bureau / local professionnel d’environ 18,3 m² * WC séparé 1er étage : * Hall de distribution * Cuisine séparée entièrement équipée * Spacieux et lumineux séjour d’environ 35 m² avec accès au balcon 2ème étage : * Hall de nuit * Bureau ou chambre d’enfant * 2 belles chambres à coucher * Salle de bains Le bien est complété par : * Terrasse d’environ 19 m² * Balcon d’environ 7 m² * Magnifique jardin arboré sans vis-à-vis * Grenier aménageable * Cave * Buanderie * Garage fermé * 2 emplacements de parking extérieurs * Abri de jardin en maçonnerie * Système d’alarme * Fibre optique Informations complémentaires : * Surface habitable : ± 145 m² * Terrain : 4,36 ares * Année de construction : 1965 * Rénovation complète : 2011 * Chauffage au gaz * Disponibilité : à partir du 15 novembre 2026 Cette maison conviendra parfaitement à une famille souhaitant profiter d’un cadre de vie paisible tout en bénéficiant d’un espace dédié à une activité professionnelle. Grâce à son superbe jardin sans vis-à-vis, son grenier aménageable et ses nombreux espaces, elle offre un potentiel remarquable pour répondre aux besoins de ses futurs propriétaires. Visites possibles en semaine et le samedi. Pour toute information complémentaire ou pour organiser une visite, contactez-moi au +352 26 311 992. Estimation gratuite de votre bien sous 48h : +352 26 311 992 ou info@immocontact.lu ---------- IMMO-CONTACT Real Estate Agency is pleased to present this charming detached home for sale, ideally located in a quiet and residential area. Built on a 4.36-are plot, this property offers approximately 145 m² of living space. Originally built in 1965, it underwent a complete renovation in 2011, providing a comfortable and well-maintained living environment. One of the property’s greatest assets is its independent professional space, featuring a separate entrance, making it ideal for a self-employed professional, medical practice, office or any home-based business while maintaining complete privacy for the residential area. To the rear of the house, you will discover a beautifully landscaped, fully private garden with no overlooking neighbours. Surrounded by magnificent mature trees, this peaceful outdoor space offers the perfect setting to relax and enjoy sunny days in complete tranquillity. The property also features a pleasant balcony, a spacious terrace, a garage, two outdoor parking spaces, a solid brick-built garden shed, an alarm system, as well as a convertible attic, offering the possibility of creating an additional bedroom or a leisure area to suit your needs. The house is laid out as follows: Ground Floor: * Entrance hall * Garage * Storage room with shower * Separate entrance to the professional area * Waiting room * Office / professional space (approx. 18.3 m²) * Separate WC First Floor: * Hallway * Fully equipped separate kitchen * Bright and spacious living room of approximately 35 m² with access to the balcony Second Floor: * Landing * Office or child’s bedroom * Two spacious bedrooms * Bathroom Additional features: * Approx. 19 m² terrace * Approx. 7 m² balcony * Beautiful private landscaped garden with no overlooking neighbours * Convertible attic * Cellar * Laundry room * Closed garage * Two outdoor parking spaces * Brick-built garden shed * Alarm system * Fibre optic internet Additional information: * Living area: approx. 145 m² * Plot size: 4.36 ares * Year of construction: 1965 * Fully renovated in 2011 * Gas heating * Available from 15 November 2026 This property is perfectly suited for a family looking for a peaceful living environment while benefiting from a dedicated professional space. With its exceptional private garden, convertible attic and versatile layout, it offers outstanding potential to meet the needs of its future owners. Viewings are available during the week and on Saturdays. For further information or to arrange a viewing, please contact me on +352 26 311 992. Free property valuation within 48 hours: +352 26 311 992 or info@immocontact.lu.Caractéristiques
Intérieur
SalonOui
CuisineOui
Cuisine séparéeOui
Sanitaires
Salle de bain1
Toilette séparée1
Voiture
Garage1
Place de parking1
Autres
InternetOui
Chauffage / climatisation
ChauffageOui
Aménagement spécifique
BureauOui
Extérieur
Nb de parking externe1